

UPDATED:
Key Details
Property Type Single Family Home
Sub Type Single Family Residence
Listing Status Active
Purchase Type For Sale
Square Footage 1,389 sqft
Price per Sqft $243
Subdivision Royal Highlands
MLS Listing ID TB8471069
Bedrooms 3
Full Baths 2
Construction Status Under Construction
HOA Y/N No
Year Built 2025
Annual Tax Amount $415
Lot Size 0.480 Acres
Acres 0.48
Property Sub-Type Single Family Residence
Source Stellar MLS
Property Description
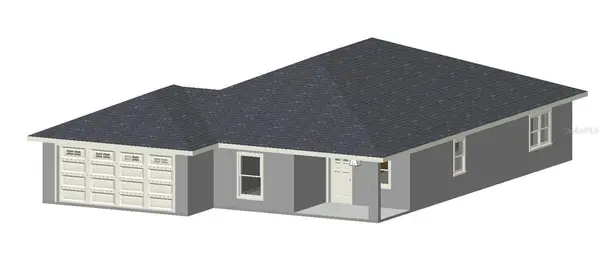
Built with durable slab and block construction, this home is designed for lasting comfort and peace of mind. The open-concept floor plan fills the main living area with natural light and creates an inviting space for entertaining, relaxing, and gatherings.
Interior finishes include tile in all wet areas and luxury vinyl plank flooring throughout the main living spaces and bedrooms, for a clean, cohesive look from room to room.
Retreat to the private primary suite, with a thoughtfully designed primary bath and a functional layout made for unwinding. A private well and septic system offer added independence from municipal utilities.
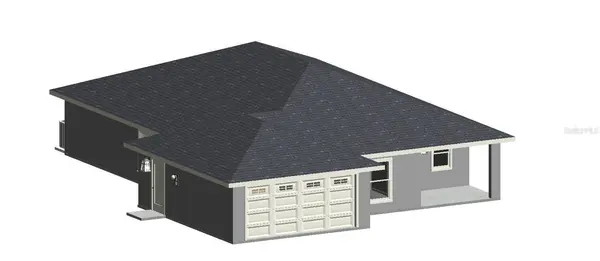
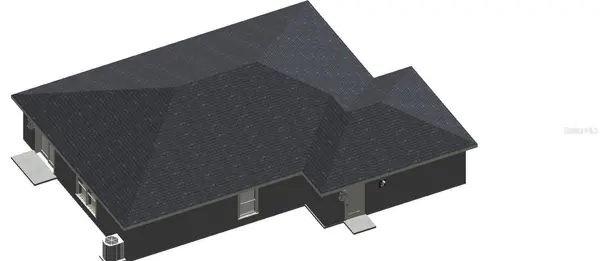
Construction is well underway, so this is a great opportunity to get into a brand-new home while it's still being built. Schedule your showing today and see it taking shape!
Location
State FL
County Hernando
Community Royal Highlands
Area 34614 - Brooksville/Weeki Wachee
Zoning RC1
Interior
Interior Features Open Floorplan
Heating Central
Cooling Central Air
Flooring Luxury Vinyl, Tile
Furnishings Unfurnished
Fireplace false
Appliance Dishwasher, Microwave, Range, Refrigerator
Laundry Inside
Exterior
Exterior Feature None
Garage Spaces 2.0
Utilities Available Public
View Y/N No
Water Access No
Roof Type Shingle
Attached Garage true
Exposure West
Garage true
Private Pool No
Building
Entry Level One
Foundation Slab
Lot Size Range 1/4 to less than 1/2
Builder Name GenX Builders
Sewer Septic Tank
Water Well
Structure Type Block
New Construction true
Construction Status Under Construction
Others
Senior Community No
Ownership Fee Simple
Special Listing Condition None
Virtual Tour https://www.propertypanorama.com/instaview/stellar/TB8471069

Nearby Locations
GET MORE INFORMATION