
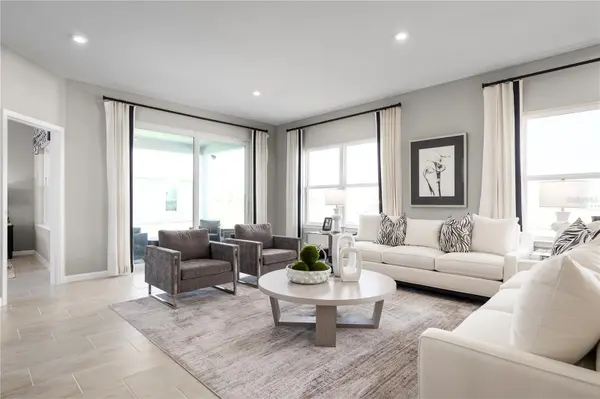

7348 SW 107TH LN, Ocala, FL 34476
REQUEST A TOUR If you would like to see this home without being there in person, select the "Virtual Tour" option and your agent will contact you to discuss available opportunities.
In-PersonVirtual Tour
$414,990
Est. payment /mo
4 Beds
4 Baths
3,287 SqFt
Save

UPDATED:

Key Details

Property Type Single Family Home

Sub Type Single Family Residence

Listing Status Active

Purchase Type For Sale

Square Footage 3,287 sqft

Price per Sqft $126

Subdivision Copperleaf

MLS Listing ID W7886236

Bedrooms 4

Full Baths 3

Half Baths 1

Construction Status Pre-Construction

HOA Fees $63/mo

HOA Y/N Yes

Annual Recurring Fee 756.0

Year Built 2026

Lot Size 8,712 Sqft

Acres 0.2

Lot Dimensions 72x120

Property Sub-Type Single Family Residence

Source Stellar MLS

Property Description

Pre-Construction. To be built. Copperleaf, located in one of Ocala's most beautifully established areas, featuring wide homesites with space between you & your neighbors and options for a 3-car garage. Discover the city on horseback and take a guided tour through the Ocala National Forest under the canopy of centuries-old trees. Get your adrenaline going with a trip to Canyons Zip Line and Adventure Park – you can even sign up for a Nighttime Zip Tour during the full moon. Spend a hot day cooling off in one of the 600 lakes, rivers, and springs in the county. Spend the day floating, kayaking, or scuba diving in the crystal blue waters. The Oakton single-family home is built for how you live today. Off the 3-car garage, a family entry controls clutter. The foyer leads to versatile flex space or a library. The gorgeous gourmet kitchen includes an extra-large island overlooking the dining area and family room. Enjoy outdoor living on the lanai, or find peace and quiet in the study, which can be converted to a full guest suite. Upstairs, an amazing loft leads to 3 bedrooms and a full bath for private comfort. Your owner's suite exudes luxury with dual walk-in closets and a double vanity bath. Come experience The Oakton. All Ryan Homes now include WIFI-enabled garage opener and Ecobee thermostat. **Closing cost assistance is available with use of Builder's affiliated lender**. DISCLAIMER: Prices, financing, promotion, and offers subject to change without notice. Offer valid on new sales only. See Community Sales and Marketing Representative for details. Promotions cannot be combined with any other offer. All uploaded photos are stock photos of this floor plan. Actual home may differ from photos.

Location

State FL

County Marion

Community Copperleaf

Area 34476 - Ocala

Rooms

Other Rooms Bonus Room, Den/Library/Office, Inside Utility, Loft

Interior

Interior Features Eat-in Kitchen, Kitchen/Family Room Combo, Open Floorplan, PrimaryBedroom Upstairs, Stone Counters, Thermostat, Walk-In Closet(s)

Heating Central

Cooling Central Air

Flooring Carpet, Ceramic Tile, Concrete

Furnishings Unfurnished

Fireplace false

Appliance Dishwasher, Disposal, Electric Water Heater, Microwave, Range

Laundry Inside, Upper Level

Exterior

Exterior Feature Sliding Doors

Parking Features Driveway, Garage Door Opener

Garage Spaces 3.0

Community Features Street Lights

Utilities Available Electricity Available

Roof Type Shingle

Porch Covered, Patio

Attached Garage true

Garage true

Private Pool No

Building

Lot Description Oversized Lot, Sidewalk, Paved

Entry Level Two

Foundation Slab

Lot Size Range 0 to less than 1/4

Builder Name RYAN HOMES

Sewer Public Sewer

Water Public

Architectural Style Florida

Structure Type Block,Stucco,Frame

New Construction true

Construction Status Pre-Construction

Schools

Elementary Schools Marion Oaks Elementary School

Middle Schools Horizon Academy/Mar Oaks

High Schools West Port High School

Others

Pets Allowed Yes

HOA Fee Include Maintenance Grounds

Senior Community No

Ownership Fee Simple

Monthly Total Fees $63

Acceptable Financing Cash, Conventional, FHA, VA Loan

Membership Fee Required Required

Listing Terms Cash, Conventional, FHA, VA Loan

Special Listing Condition None


Read Less Info
Stellar MLS
Listed by Bill Maltbie MALTBIE REALTY GROUP

Nearby Locations

GET MORE INFORMATION

Steven Anderson

Steven Anderson

+1(863) 664-8900

Broker | License ID: BK3525802

Broker License ID: BK3525802

Name

Name

Phone*

Phone

Message
