



UPDATED:
Key Details
Property Type Single Family Home
Sub Type Single Family Residence
Listing Status Active
Purchase Type For Sale
Square Footage 1,380 sqft
Price per Sqft $176
Subdivision Silver Springs Shores Unit 34
MLS Listing ID OM732925
Bedrooms 3
Full Baths 2
Construction Status Completed
HOA Y/N No
Year Built 2026
Annual Tax Amount $225
Lot Size 0.310 Acres
Acres 0.31
Lot Dimensions 80X169
Property Sub-Type Single Family Residence
Source Stellar MLS
Property Description
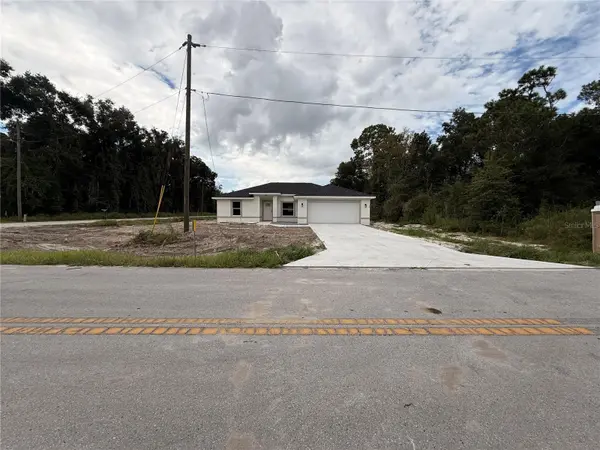
functional floor plan with a 2-car garage and thoughtful upgrades throughout. The kitchen features stone
countertops, soft-close cabinetry, stainless-steel appliances including refrigerator, range, dishwasher and
microwave, plus a versatile center island perfect for meal prep, entertaining or casual dining. Enjoy tile flooring
throughout, ceiling fans and an energy-efficient heat pump HVAC system. The primary suite offers a
double-sink vanity, walk-in shower, and generous walk-in closet. The guest bathroom includes a tub for added
convenience. With its attractive finishes, low-maintenance design and move-in-ready condition, this home is
an excellent choice for a primary residence, seasonal home or investment property. Schedule your private
showing today!
Location
State FL
County Marion
Community Silver Springs Shores Unit 34
Area 34472 - Ocala
Zoning R1
Interior
Interior Features Ceiling Fans(s), High Ceilings, Open Floorplan, Split Bedroom, Stone Counters, Thermostat, Walk-In Closet(s)
Heating Heat Pump
Cooling Central Air
Flooring Tile
Furnishings Unfurnished
Fireplace false
Appliance Dishwasher, Microwave, Range, Refrigerator
Laundry Inside
Exterior
Parking Features Driveway
Garage Spaces 2.0
Utilities Available Electricity Connected
View Y/N No
Water Access No
Roof Type Shingle
Porch Patio
Attached Garage true
Exposure East
Garage true
Private Pool No
Building
Lot Description Cleared, Corner Lot
Entry Level One
Foundation Slab
Lot Size Range 1/4 to less than 1/2
Builder Name Brooks Construction
Sewer Septic Tank
Water Well
Structure Type Block,Stucco
New Construction true
Construction Status Completed
Others
Senior Community No
Ownership Fee Simple
Acceptable Financing Cash, Conventional, FHA, VA Loan
Listing Terms Cash, Conventional, FHA, VA Loan
Special Listing Condition None
Virtual Tour https://www.propertypanorama.com/instaview/stellar/OM732925

Nearby Locations
GET MORE INFORMATION