

2501 CLEARWOOD ST, Inverness, FL 34452
REQUEST A TOUR If you would like to see this home without being there in person, select the "Virtual Tour" option and your agent will contact you to discuss available opportunities.
In-PersonVirtual Tour
$307,900
Est. payment /mo
3 Beds
2 Baths
1,970 SqFt
Save

UPDATED:

Key Details

Property Type Single Family Home

Sub Type Single Family Residence

Listing Status Active

Purchase Type For Sale

Square Footage 1,970 sqft

Price per Sqft $156

Subdivision Inverness Village

MLS Listing ID OM733200

Bedrooms 3

Full Baths 2

Construction Status Under Construction

HOA Y/N No

Year Built 2026

Annual Tax Amount $138

Lot Size 10,018 Sqft

Acres 0.23

Property Sub-Type Single Family Residence

Source Stellar MLS

Property Description

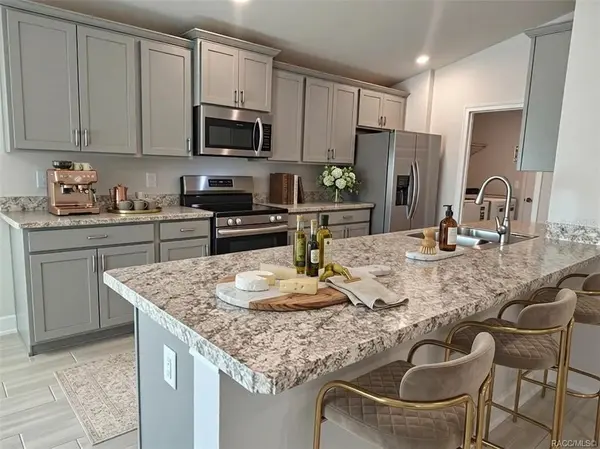
Virtually Staged. Under Construction. One or more photo(s) has been virtually staged. Wyld Palms. This Brand- 3 Bedrooms, 2 Baths and 2 Car Garage. This architectural design combines charm, functionality and relaxation for comfortable living. The welcoming front porch and decorative glass door give great curb appeal to this home. The open split floor plan with tall ceilings with plank ceramic tile floors throughout the living areas create an open & airy flow throughout. The large gourmet kitchen with the extended granite island/ breakfast bar will impress the cooking enthusiasts! There is an abundance of upgraded cabinetry with classic crown molding, a large pantry closet, the spacious kitchen nook overlooks the outside oversized covered lanai. The dining room will accommodate your special occasion dinner parties. The expansive living room is great for entertaining or for relaxation. The primary suite is your tranquil oasis, relax and unwind in this extended bedroom with a seating area, the crown molding tray ceiling adds to the room's ambiance, There are plenty of windows to provide plenty of natural light. The ensuite is spa inspired, with an extra - large walk-in closet, dual sinks, a deep soaking garden tub & a glass enclosed tile shower, with a separate water room. The two-guest bedrooms are spacious; the quest bathroom has a vanity, a deep soaking tub/shower combo. The large interior laundry room leads out to the two-car garage. The large back covered lanai is a great space to relax. Minutes from downtown Inverness, Close to Parks, The Rails to Trails - Walking & Biking Trails, shopping, Restaurants, Entertainment, Boating, Golfing, Medical Facilities and Much more. 1 Hour drive to Tampa & Orlando. NOTE: Photos are of a virtual staged completed similar 1970 Model.

Location

State FL

County Citrus

Community Inverness Village

Area 34452 - Inverness

Zoning LD

Interior

Interior Features High Ceilings, Open Floorplan, Pest Guard System, Primary Bedroom Main Floor, Tray Ceiling(s), Walk-In Closet(s)

Heating Central, Electric

Cooling Central Air

Flooring Carpet, Ceramic Tile

Furnishings Unfurnished

Fireplace false

Appliance Dishwasher, Disposal, Electric Water Heater, Microwave, Range

Laundry Inside, Laundry Room

Exterior

Exterior Feature Lighting

Garage Spaces 2.0

Utilities Available Cable Available, Electricity Connected, Phone Available, Sewer Connected, Water Connected

View Y/N No

Water Access No

Roof Type Shingle

Attached Garage true

Exposure Northeast

Garage true

Private Pool No

Building

Entry Level One

Foundation Slab

Lot Size Range 0 to less than 1/4

Builder Name Adams Homes of Northwest Florida

Sewer Public Sewer

Water None

Structure Type Block,Stucco

New Construction true

Construction Status Under Construction

Others

Pets Allowed Yes

Senior Community No

Ownership Fee Simple

Special Listing Condition None


Read Less Info
Stellar MLS
Listed by James Porschakin ADAMS HOMES REALTY INC

Nearby Locations

GET MORE INFORMATION

Steven Anderson

Steven Anderson

+1(863) 664-8900

Broker License ID: BK3525802

Broker License ID: BK3525802

Name

Name

Phone*

Phone

Message