



UPDATED:
Key Details
Property Type Single Family Home
Sub Type Single Family Residence
Listing Status Active
Purchase Type For Sale
Square Footage 2,072 sqft
Price per Sqft $118
Subdivision Zan Mar Village Unit 01
MLS Listing ID W7890013
Bedrooms 3
Full Baths 2
HOA Y/N No
Year Built 1964
Annual Tax Amount $2,640
Lot Size 0.460 Acres
Acres 0.46
Lot Dimensions 80x125
Property Sub-Type Single Family Residence
Source Stellar MLS
Property Description
Inside, this incredibly spacious home features 3 bedrooms PLUS 3 additional flex spaces, giving you endless possibilities to customize the layout around your lifestyle. Create home offices, hobby rooms, guest spaces, a playroom, home gym, additional storage, or a combination of them all. With both a large living room and a separate family room, there's plenty of space to entertain, relax, and enjoy multiple gathering areas throughout the home.
The kitchen features stainless steel appliances, including a newer refrigerator, with a functional layout ready for everyday living and entertaining. A combination of tile and laminate wood flooring adds warmth, character, and durability throughout the home. The windows were also replaced in 2019, adding another valuable update to the property.
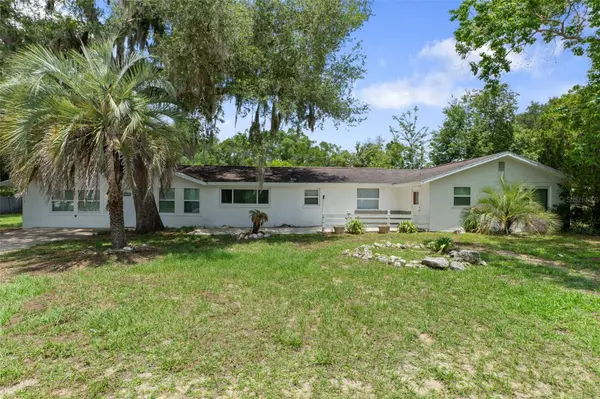
Outside, nearly half an acre provides plenty of room to spread out and enjoy the Florida lifestyle. Whether you're looking for additional outdoor living space, room for hobbies, or simply more privacy and breathing room, this property delivers possibilities that are difficult to find in a typical home.
With its exceptionally versatile layout, abundance of interior space, nearly half-acre homesite, buyer concessions, and a brand-new roof to be installed before closing, this Floral City property offers tremendous value and flexibility for its next owner. Come see just how much space and potential this unique home has to offer!
Location
State FL
County Citrus
Community Zan Mar Village Unit 01
Area 34436 - Floral City
Zoning RUR
Interior
Interior Features Ceiling Fans(s), High Ceilings, Kitchen/Family Room Combo, Living Room/Dining Room Combo, Open Floorplan, Primary Bedroom Main Floor, Solid Surface Counters
Heating Central, Electric
Cooling Central Air
Flooring Ceramic Tile, Laminate
Furnishings Unfurnished
Fireplace false
Appliance Dishwasher, Dryer, Range, Refrigerator, Washer
Laundry Inside
Exterior
Exterior Feature Private Mailbox
Utilities Available Cable Available, Electricity Available, Phone Available, Sewer Connected, Water Connected
View Y/N No
Water Access No
View Trees/Woods
Roof Type Shingle
Porch Patio
Exposure South
Garage false
Private Pool No
Building
Lot Description Cleared, Landscaped, Paved
Story 1
Entry Level One
Foundation Block
Lot Size Range 1/4 to less than 1/2
Sewer Septic Tank
Water Public
Structure Type Block,Concrete,Stucco
New Construction false
Others
Senior Community No
Ownership Fee Simple
Acceptable Financing Cash, Conventional, FHA, USDA Loan, VA Loan
Listing Terms Cash, Conventional, FHA, USDA Loan, VA Loan
Special Listing Condition None
Virtual Tour https://www.propertypanorama.com/instaview/stellar/W7890013

Nearby Locations
GET MORE INFORMATION