



UPDATED:
Key Details
Property Type Single Family Home
Sub Type Single Family Residence
Listing Status Active
Purchase Type For Sale
Square Footage 1,592 sqft
Price per Sqft $157
Subdivision Nicholas Estate
MLS Listing ID OM733807
Bedrooms 3
Full Baths 2
HOA Y/N No
Year Built 1986
Annual Tax Amount $1,291
Lot Size 0.350 Acres
Acres 0.35
Property Sub-Type Single Family Residence
Source Stellar MLS
Property Description
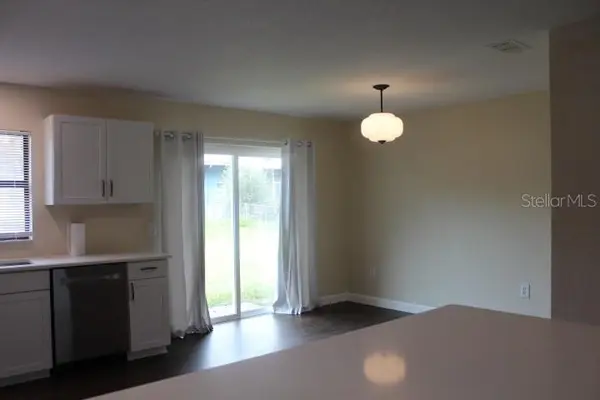
This recently updated home offers a light and bright kitchen featuring new cabinetry, quartz countertops, and new appliances. New hardwood flooring throughout the home adds warmth and character, while both bathrooms have been tastefully updated. Fresh interior and exterior paint give the home a clean, refreshed look. The former single-car garage has been enclosed to create additional living space, perfect for a family room, home office, or flex space. A detached two-car garage, added in 1992, provides ample room for parking, storage, or hobbies. The roof was replaced in 2018. Enjoy the large, fenced backyard with plenty of room for outdoor entertaining, pets, or gardening. A wonderful combination of modern updates, flexible living space, and outdoor potential!
Location
State FL
County Marion
Community Nicholas Estate
Area 34420 - Belleview
Zoning R4
Interior
Interior Features Ceiling Fans(s), Eat-in Kitchen, Kitchen/Family Room Combo, Primary Bedroom Main Floor, Solid Surface Counters, Split Bedroom, Walk-In Closet(s), Window Treatments
Heating Central, Electric
Cooling Central Air
Flooring Hardwood
Furnishings Unfurnished
Fireplace false
Appliance Dishwasher, Ice Maker, Microwave, Range, Refrigerator, Washer
Laundry Inside
Exterior
Exterior Feature Lighting
Garage Spaces 2.0
Fence Chain Link
Utilities Available Cable Available, Electricity Connected, Water Connected
View Y/N No
Water Access No
Roof Type Shingle
Attached Garage false
Exposure East
Garage true
Private Pool No
Building
Entry Level One
Foundation Slab
Lot Size Range 1/4 to less than 1/2
Sewer Septic Tank
Water Public
Architectural Style Ranch
Structure Type Block,Stucco
New Construction false
Others
Senior Community No
Ownership Fee Simple
Acceptable Financing Cash, Conventional, FHA, USDA Loan, VA Loan
Listing Terms Cash, Conventional, FHA, USDA Loan, VA Loan
Special Listing Condition None
Virtual Tour https://www.propertypanorama.com/instaview/stellar/OM733807

Nearby Locations
GET MORE INFORMATION