



UPDATED:
Key Details
Property Type Single Family Home
Sub Type Single Family Residence
Listing Status Active
Purchase Type For Sale
Square Footage 2,826 sqft
Price per Sqft $229
Subdivision Villa Tuscany/Thunderbird
MLS Listing ID D6149154
Bedrooms 4
Full Baths 3
Construction Status Completed
HOA Y/N No
Year Built 2025
Annual Tax Amount $350
Lot Size 0.540 Acres
Acres 0.54
Lot Dimensions 120x197
Property Sub-Type Single Family Residence
Source Stellar MLS
Property Description
Inside, a bright, open-concept layout connects the living, dining, and kitchen areas, creating an inviting setting for entertaining and daily living. Soaring ceilings, elegant ceiling details, recessed lighting, and warm wood-look flooring complement the home's clean lines and abundant natural light.
The kitchen anchors the main living space with crisp white cabinetry, glass-front upper cabinet accents, striking marble-look countertops and backsplash, stainless steel appliances, and stylish pendant lighting. A large center island with an integrated sink and modern black faucet provides ample preparation space and a natural gathering place.
The primary bathroom offers a relaxing retreat with a freestanding soaking tub, an expansive glass-enclosed shower, marble-look wall finishes, black fixtures, and a spacious dual-sink vanity. Additional bathrooms carry the same coordinated contemporary style. A dedicated laundry room adds everyday convenience with built-in cabinetry, counter space, and a utility sink.
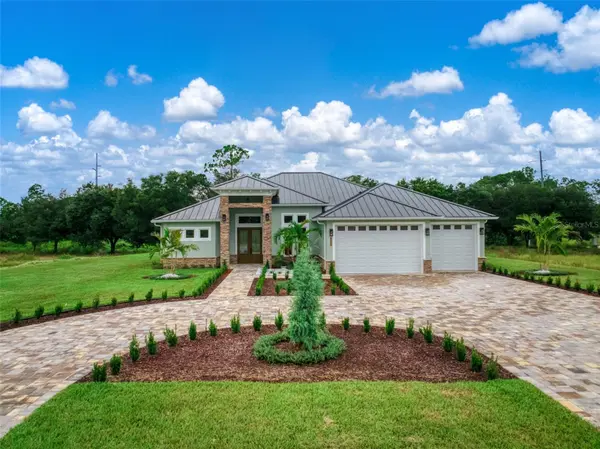
The oversized attached three-car garage provides room for vehicles, storage, and hobbies, while the circular driveway adds convenient access and additional parking space.
Enjoy life in Sebring, Florida's “City on the Circle,” where historic downtown offers local shops, restaurants, galleries, and community events. Explore Lake Jackson and the area's freshwater lakes, enjoy fishing and boating, or discover the trails, boardwalks, and wildlife at Highlands Hammock State Park. Sebring International Raceway, home to the renowned 12 Hours of Sebring, adds a distinctive motorsports tradition to the area's recreational offerings.
With brand-new custom construction, beautifully coordinated interiors, an oversized three-car garage, and a circular paver driveway, this home brings style and practicality together. Schedule your private showing and experience 1613 Tuscany Ct for yourself!
Location
State FL
County Highlands
Community Villa Tuscany/Thunderbird
Area 33872 - Sebring
Zoning R1
Rooms
Other Rooms Inside Utility
Interior
Interior Features Ceiling Fans(s), Coffered Ceiling(s), Crown Molding, Eat-in Kitchen, High Ceilings, Open Floorplan, Solid Surface Counters, Thermostat, Walk-In Closet(s)
Heating Central, Electric
Cooling Central Air
Flooring Luxury Vinyl
Furnishings Unfurnished
Fireplace false
Appliance Built-In Oven, Cooktop, Dishwasher, Electric Water Heater, Microwave, Range, Range Hood
Laundry Electric Dryer Hookup, Inside, Laundry Room, Sink, Washer Hookup
Exterior
Exterior Feature Rain Gutters
Parking Features Garage Door Opener
Garage Spaces 1.0
Utilities Available BB/HS Internet Available, Cable Available, Electricity Connected, Phone Available
View Y/N No
Water Access No
Roof Type Metal
Attached Garage true
Exposure East
Garage true
Private Pool No
Building
Entry Level One
Foundation Slab
Lot Size Range 1/2 to less than 1
Sewer Septic Tank
Water Public
Structure Type Stucco
New Construction true
Construction Status Completed
Others
Senior Community No
Ownership Fee Simple
Acceptable Financing Cash, Conventional, FHA, VA Loan
Listing Terms Cash, Conventional, FHA, VA Loan
Special Listing Condition None
Virtual Tour https://www.propertypanorama.com/instaview/stellar/D6149154

Nearby Locations
GET MORE INFORMATION