
For more information regarding the value of a property, please contact us for a free consultation.
Key Details
Sold Price $422,500
Property Type Single Family Home
Sub Type Single Family Residence
Listing Status Sold
Purchase Type For Sale
Square Footage 2,852 sqft
Price per Sqft $148
Subdivision Emerald Point
MLS Listing ID OM721892
Sold Date 08/17/26
Bedrooms 4
Full Baths 2
HOA Y/N No
Year Built 2006
Annual Tax Amount $3,337
Lot Size 0.550 Acres
Acres 0.55
Property Sub-Type Single Family Residence
Source Stellar MLS
Property Description
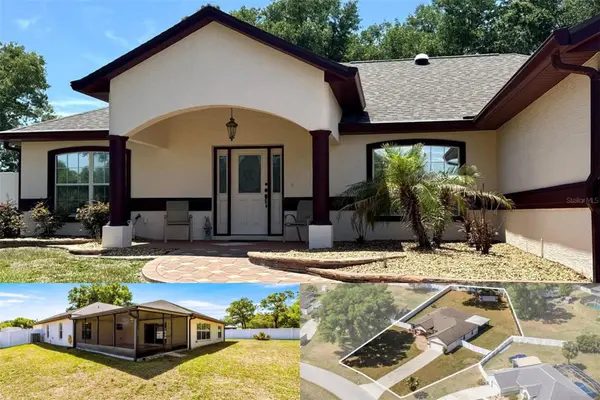
SELLER WELCOMES YOUR OFFER! PRICE CHANGE!!! A 4-CAR GARAGE HOME in a NO HOA Community of Emerald Point! This stunning 2,852 sq ft home in SW Ocala offers 4 beds,2 baths, and 2 (2)CAR GARAGES! FENCED BACKYARD, QUIET DEAD-END ROAD! An 18x22 Screened Lanai on a .55-Acre lot. ROOM FOR YOUR POOL! SEE 3D INTERACTIVE LINK TO WALK THROUGH THIS HOME! & 2 Pages of Upgrades in photos! (Preferred Lender offers 1.0 buydown rate!) Entertain in the 26x23.3 MEDIA ROOM! Vaulted ceilings and a detached Workshop/Garage. This property is designed for both comfort and utility. Attached 2-car garage plus a detached 2-car garage (second garage) with electricity and plumbing. New roofs on both structures (2021), dual central AC units (2022), and a new hot water tank (2024), 2 Solar Attic Fans. Living Features: Spacious master suite with garden tub, large 4th bedroom (17x14). This home offers a perfect setup for LARGE FAMILIES, CAR ENTHUSIASTS, or those needing extra space FOR THAT WORKSHOP! The property can be sold as a turnkey option, with furniture negotiable. Close to shopping, restaurants, medical, schools & more! Call for your showing today!
Location
State FL
County Marion
Community Emerald Point
Area 34476 - Ocala
Zoning R1
Rooms
Other Rooms Attic, Bonus Room, Family Room, Formal Dining Room Separate, Formal Living Room Separate, Inside Utility, Media Room
Interior
Interior Features Built-in Features, Ceiling Fans(s), High Ceilings, In Wall Pest System, Kitchen/Family Room Combo, L Dining, Open Floorplan, Primary Bedroom Main Floor, Solid Wood Cabinets, Split Bedroom, Tray Ceiling(s), Vaulted Ceiling(s), Walk-In Closet(s), Window Treatments
Heating Central, Electric, Heat Pump
Cooling Central Air
Flooring Carpet, Luxury Vinyl, Tile
Furnishings Negotiable
Fireplace false
Appliance Dishwasher, Disposal, Electric Water Heater, Microwave, Range, Refrigerator, Water Softener
Laundry Electric Dryer Hookup, Laundry Room
Exterior
Exterior Feature Rain Gutters, Sliding Doors
Parking Features Driveway, Garage Door Opener, Workshop in Garage
Garage Spaces 4.0
Fence Fenced, Vinyl
Utilities Available Cable Connected, Electricity Connected, Fire Hydrant, Phone Available
View Y/N No
Water Access No
Roof Type Shingle
Attached Garage true
Exposure Southeast
Garage true
Private Pool No
Building
Lot Description Irregular Lot, Landscaped, Level, Oversized Lot, Street Dead-End, Paved
Story 1
Entry Level One
Foundation Slab
Lot Size Range 1/2 to less than 1
Sewer Septic Tank
Water Public
Structure Type Block,Stucco
New Construction false
Schools
Elementary Schools Hammett Bowen Jr. Elementary
Middle Schools Liberty Middle School
High Schools West Port High School
Others
Pets Allowed Yes
Senior Community No
Ownership Fee Simple
Acceptable Financing Cash, Conventional, FHA, VA Loan
Listing Terms Cash, Conventional, FHA, VA Loan
Special Listing Condition None
Read Less Info
Want to know what your home might be worth? Contact us for a FREE valuation!

Our team is ready to help you sell your home for the highest possible price ASAP

© 2026 My Florida Regional MLS DBA Stellar MLS. All Rights Reserved.
Bought with Nataly Trejo COLDWELL BANKER VANGUARD LIFESTYLE REALTY
Nearby Locations
GET MORE INFORMATION