
For more information regarding the value of a property, please contact us for a free consultation.
Key Details
Sold Price $600,000
Property Type Single Family Home
Sub Type Single Family Residence
Listing Status Sold
Purchase Type For Sale
Square Footage 2,694 sqft
Price per Sqft $222
Subdivision Ocala Preserve Ph 5
MLS Listing ID V4947374
Sold Date 10/01/26
Bedrooms 3
Full Baths 2
Half Baths 1
HOA Fees $527/qua
HOA Y/N Yes
Annual Recurring Fee 6334.56
Year Built 2021
Annual Tax Amount $5,145
Lot Size 6,969 Sqft
Acres 0.16
Lot Dimensions 60x115
Property Sub-Type Single Family Residence
Source Stellar MLS
Property Description
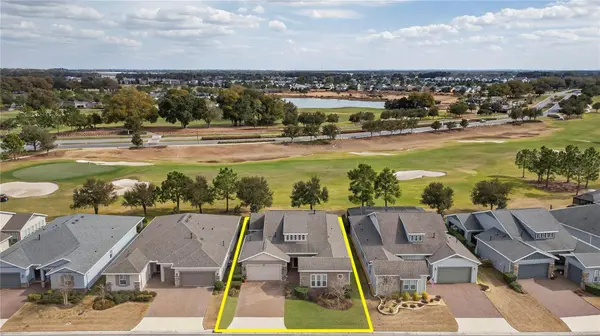
Welcome to this gorgeous golf course home ideally positioned on the 14th hole, offering beautiful views and a relaxed Florida lifestyle. This thoughtfully designed residence features 3 bedrooms, 2½ baths, plus a versatile flex room perfect for an office, hobby space, or additional guest area. Elegant tray ceilings, crown molding, and ceramic tile throughout most of the home create a refined yet comfortable atmosphere, with carpet in two bedrooms for added warmth. The chef's kitchen is a standout, showcasing high-end Bosch and GE appliances, a six-burner stove, farmhouse sink, and upscale finishes that make both everyday living and entertaining a pleasure. A remote controlled gas fireplace in the seating area by the kitchen adds warmth and charm. Stackable sliders open to the lanai, complete with remote-controlled electric privacy screens, while 3M sun tint on the rear and side windows enhances comfort and efficiency. Plantation shutters accent the sunroom, and all closets feature California Custom Closet systems for exceptional organization. Outdoor living is equally impressive with custom travertine tile hardscape on the lanai, a fully equipped outdoor kitchen with a high-end wine cooler, concrete counters, seating for six, and a remote-controlled gas fireplace - perfect for entertaining or unwinding after a day on the course. Additional features include an extended driveway, electric fence for pets, and whole-home water softener. In addition to the golf course, residents enjoy other outstanding community amenities including tennis and pickleball courts, bocce ball, fitness center, Avid Fit Pod, spa, on-site restaurant, Veterans Park, and numerous member-run clubs. Sit back, relax, and enjoy the lifestyle you've been waiting for.
Location
State FL
County Marion
Community Ocala Preserve Ph 5
Area 34482 - Ocala
Zoning PUD
Rooms
Other Rooms Bonus Room, Den/Library/Office, Great Room, Inside Utility
Interior
Interior Features Eat-in Kitchen, Kitchen/Family Room Combo, Open Floorplan, Solid Surface Counters, Solid Wood Cabinets, Split Bedroom, Stone Counters, Thermostat, Tray Ceiling(s), Walk-In Closet(s), Wet Bar
Heating Natural Gas
Cooling Central Air
Flooring Carpet, Other, Tile
Fireplaces Type Gas
Furnishings Unfurnished
Fireplace true
Appliance Bar Fridge, Cooktop, Dishwasher, Disposal, Microwave, Other, Refrigerator, Water Softener, Wine Refrigerator
Laundry Inside
Exterior
Exterior Feature Other, Outdoor Grill, Outdoor Kitchen, Shade Shutter(s)
Garage Spaces 2.0
Community Features Clubhouse, Dog Park, Fitness Center, Gated Community - Guard, Gated Community - No Guard, Golf Carts OK, Golf, Pool, Restaurant, Tennis Court(s)
Utilities Available Electricity Connected, Natural Gas Connected, Sewer Connected, Water Connected
Amenities Available Clubhouse, Gated, Golf Course, Pickleball Court(s), Pool, Racquetball, Recreation Facilities, Sauna, Security, Tennis Court(s), Trail(s)
View Y/N No
Water Access No
Roof Type Shingle
Attached Garage true
Exposure Northeast
Garage true
Private Pool No
Building
Story 1
Entry Level One
Foundation Slab
Lot Size Range 0 to less than 1/4
Sewer Public Sewer
Water Public
Structure Type Brick,Concrete
New Construction false
Others
Pets Allowed Cats OK, Dogs OK
HOA Fee Include Pool,Internet,Maintenance Grounds,Recreational Facilities
Senior Community Yes
Ownership Fee Simple
Monthly Total Fees $527
Acceptable Financing Cash, Conventional, FHA, VA Loan
Membership Fee Required Required
Listing Terms Cash, Conventional, FHA, VA Loan
Special Listing Condition None
Read Less Info
Want to know what your home might be worth? Contact us for a FREE valuation!

Our team is ready to help you sell your home for the highest possible price ASAP

© 2026 My Florida Regional MLS DBA Stellar MLS. All Rights Reserved.
Bought with Stephanie Cathey RE/MAX SIGNATURE
Nearby Locations
GET MORE INFORMATION